Mahindra Plots Karjat Plans – Understand the Land Before You Choose
The selection of a residential plot should begin with a clear understanding of the land. Its dimensions, shape, frontage, slope and location within the overall layout can influence how a future home may be designed.
Mahindra Lifespaces has announced an approximately 100-acre plotted development on the Karjat–Murbad Road. The project is planned as a new addition to the company’s plotted-development portfolio in the Mumbai Metropolitan Region.
For people searching for Mahindra Plots Karjat plans, the most important information to obtain will be the official master layout, plot schedule and applicable construction guidelines.
Why the Master Plan Matters
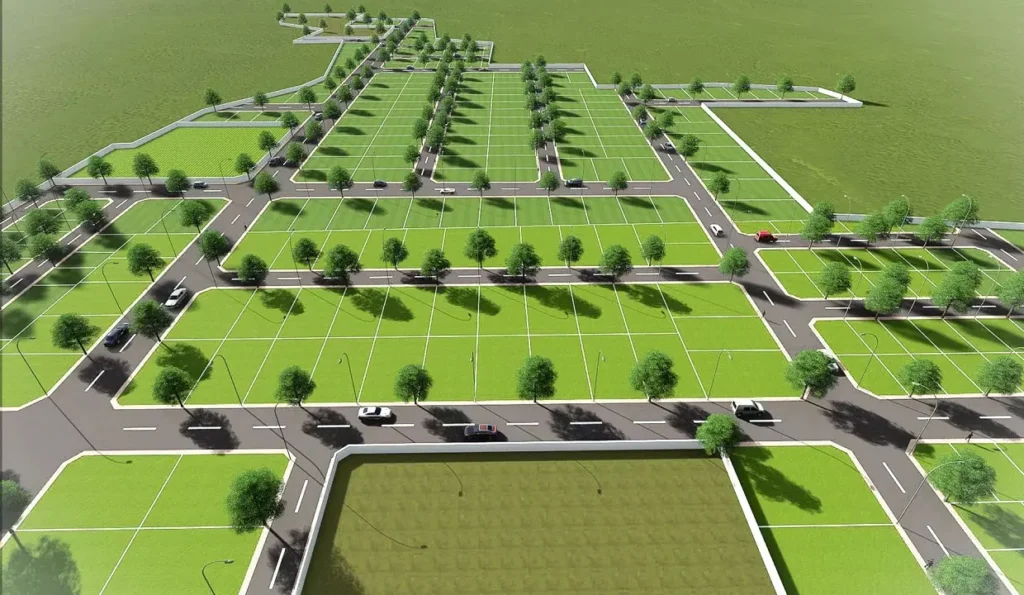
A master plan provides an overview of the entire plotted development. It helps buyers understand how land parcels, internal roads, common areas and infrastructure are arranged.
For a development spread across a large land parcel, the layout can also help identify the position of different plots in relation to the surrounding terrain.
The official master plan for the Karjat development has not yet been published in the announcement reviewed for this page. Buyers should wait for the approved version before selecting a plot based on its advertised position or dimensions.
Plot Area and Plot Dimensions
Plot area is only one part of the selection process.
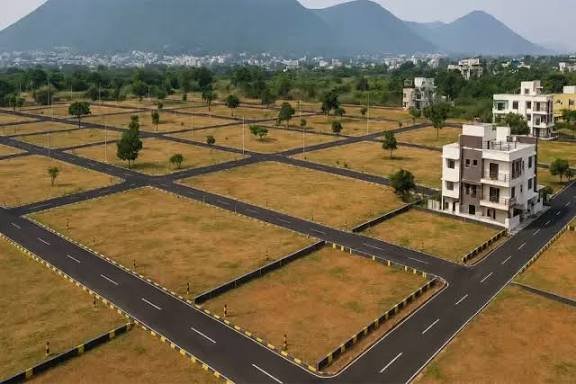
Two plots with the same total area may have different frontage, depth or shapes. These differences can affect how a home is positioned and how the available land may be used.
Once the official plot schedule is released, buyers should examine:
- Total plot area.
- Frontage and depth.
- Plot shape and boundaries.
- Road-facing position.
- Orientation and access.
- Corner-plot status, if applicable.
- Permitted land use.
- Natural ground level.
- Easements or restrictions.
Understanding Natural Contours
Karjat’s wider landscape includes changing elevations and undulating terrain. Where a development includes natural slopes, plot position and ground levels can influence construction planning.
A plot on a slope may require different foundation and site-preparation considerations from a relatively level plot.
Buyers should request the topographical survey, contour plan and soil-related information when available. A qualified architect and geotechnical professional can help assess the implications for a proposed villa design.
Construction Possibilities and Building Regulations
One of the attractions of buying land is the possibility of planning an independent home.
However, the usable building area is not automatically equal to the total plot area. Construction is governed by applicable development regulations, sanctioned plans, setbacks, ground coverage, floor-area ratio and other statutory requirements.
Before purchasing a plot, obtain written clarification on:
- Parking provisions.
- Permitted residential use.
- Maximum ground coverage.
- Height restrictions.
- Boundary-wall guidelines.
- Permissible built-up area.
- Setback requirements.
- Architectural controls, if applicable.
Essential Infrastructure in the Layout
The plot plan should be reviewed together with the infrastructure drawings.
Internal road widths, water supply, electricity distribution, sewage arrangements, stormwater drainage and common utility locations can influence the practical use of the land.
Ask for the approved drawings and the phase-wise infrastructure delivery schedule.